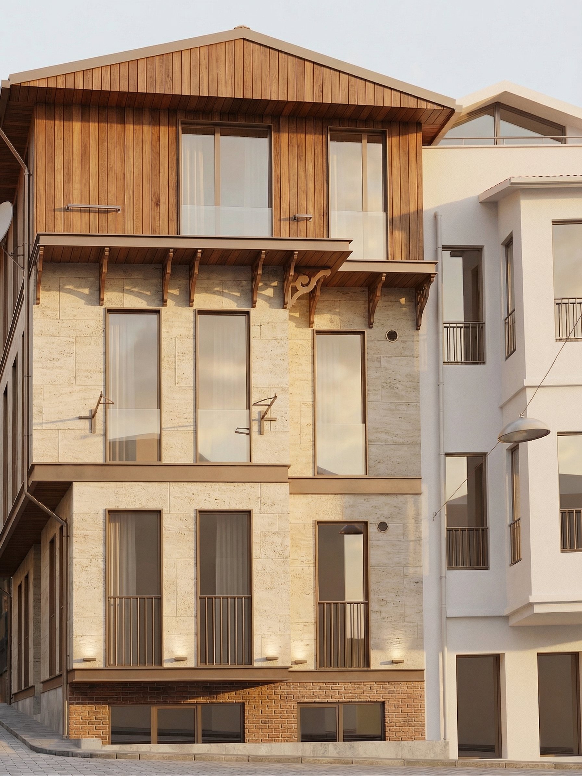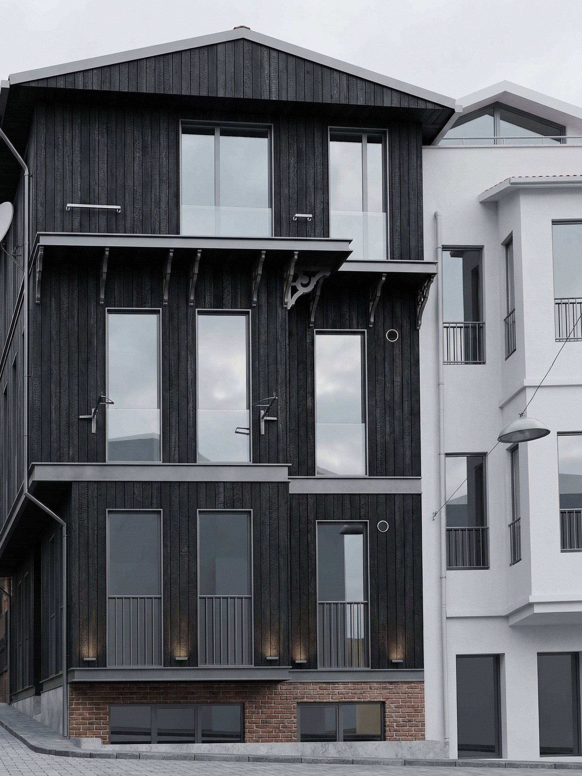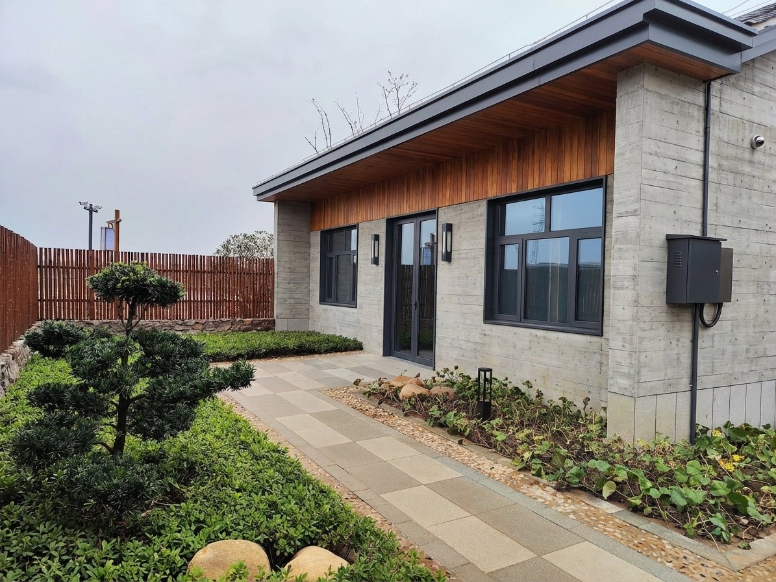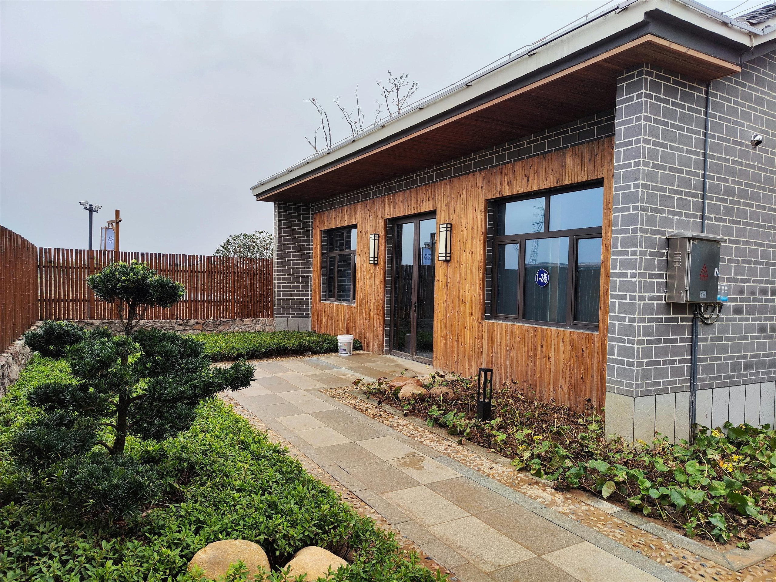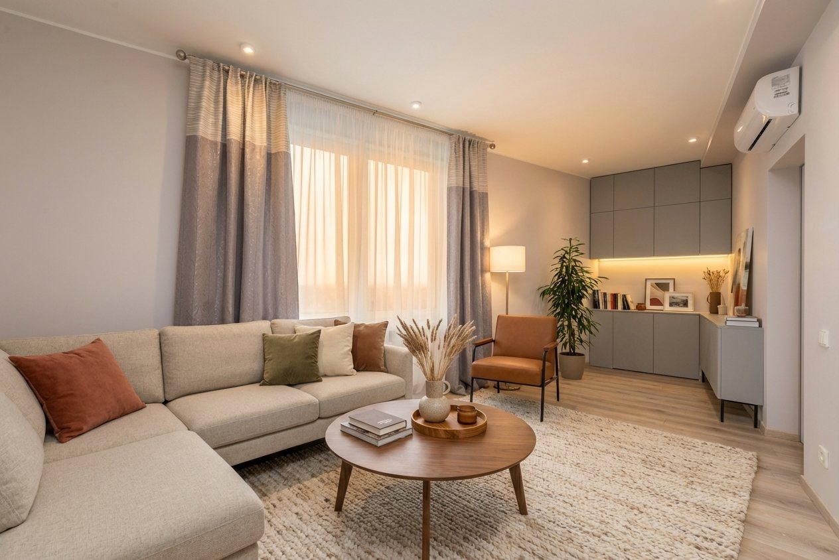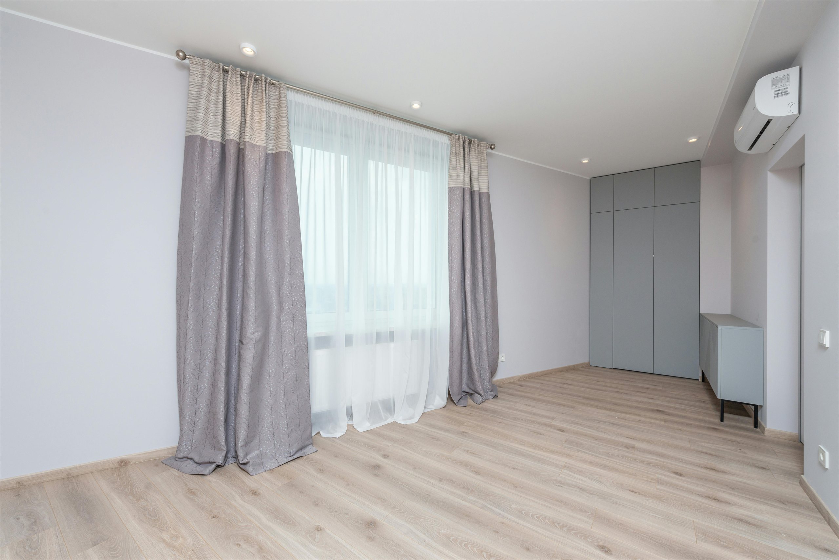
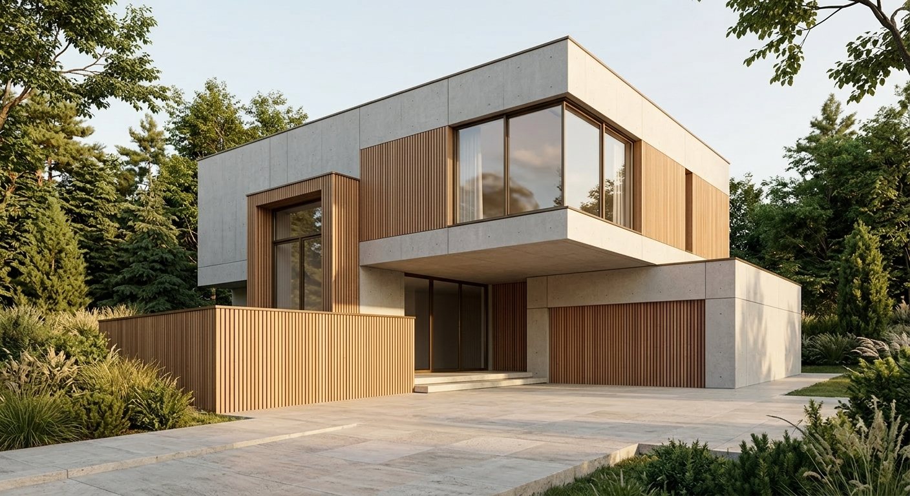
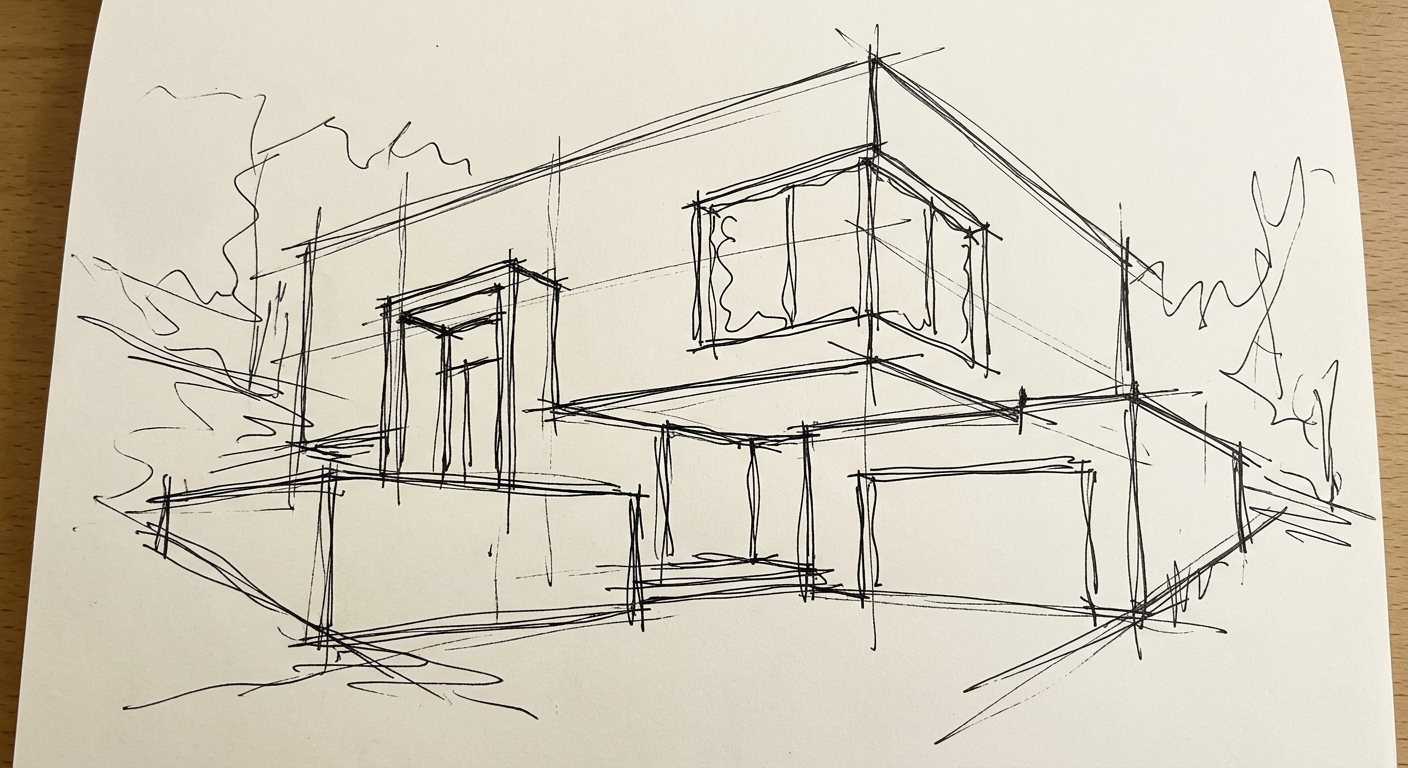

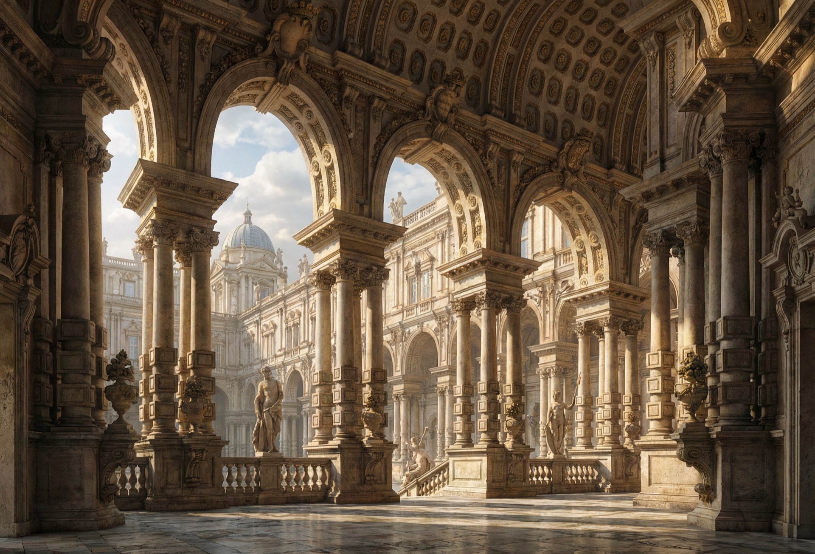
Drag the slider to reveal the transformation from source image to photorealistic render.
Three simple steps to transform your vision into reality
Upload your architectural sketch, floor plan, or room photo. Supports PNG and JPG images.
"Modern minimalist, warm oak wood, golden hour light..."|
Guide the AI with style prompts for lighting, materials, and atmosphere. Be as specific or abstract as you like.
Receive high-resolution renders in seconds. Download immediately or refine further.
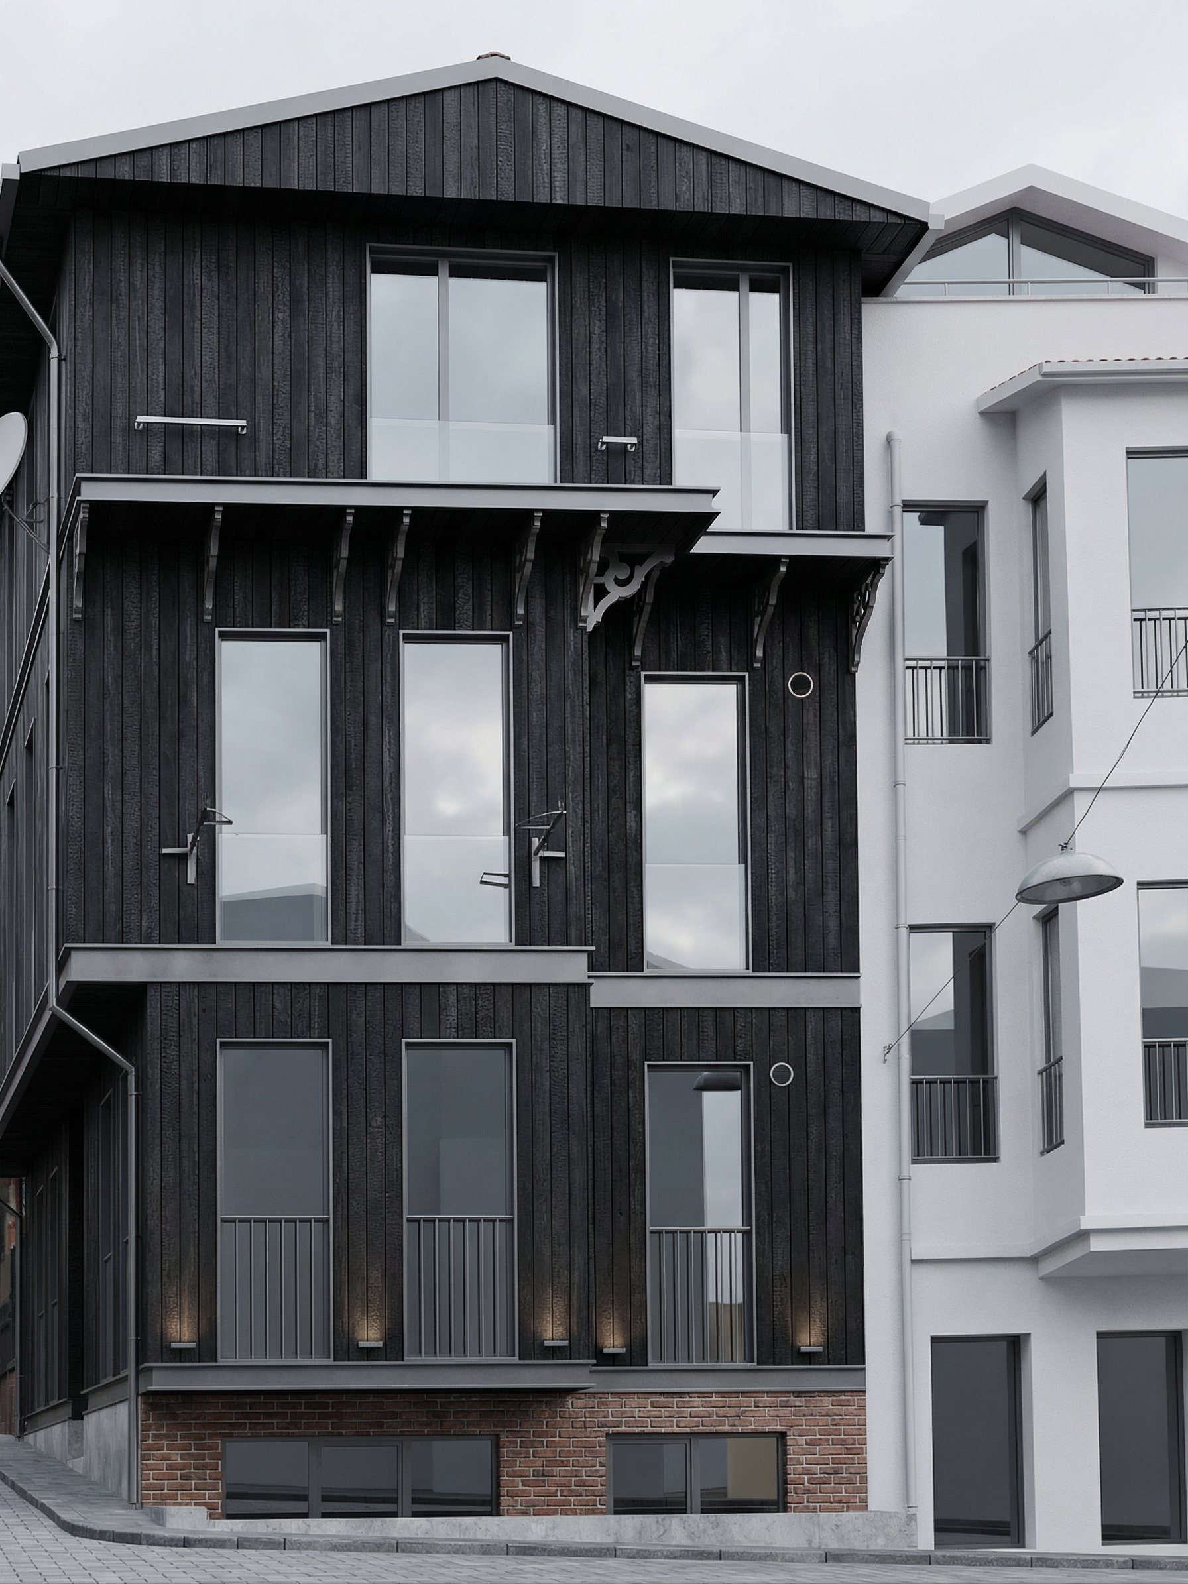
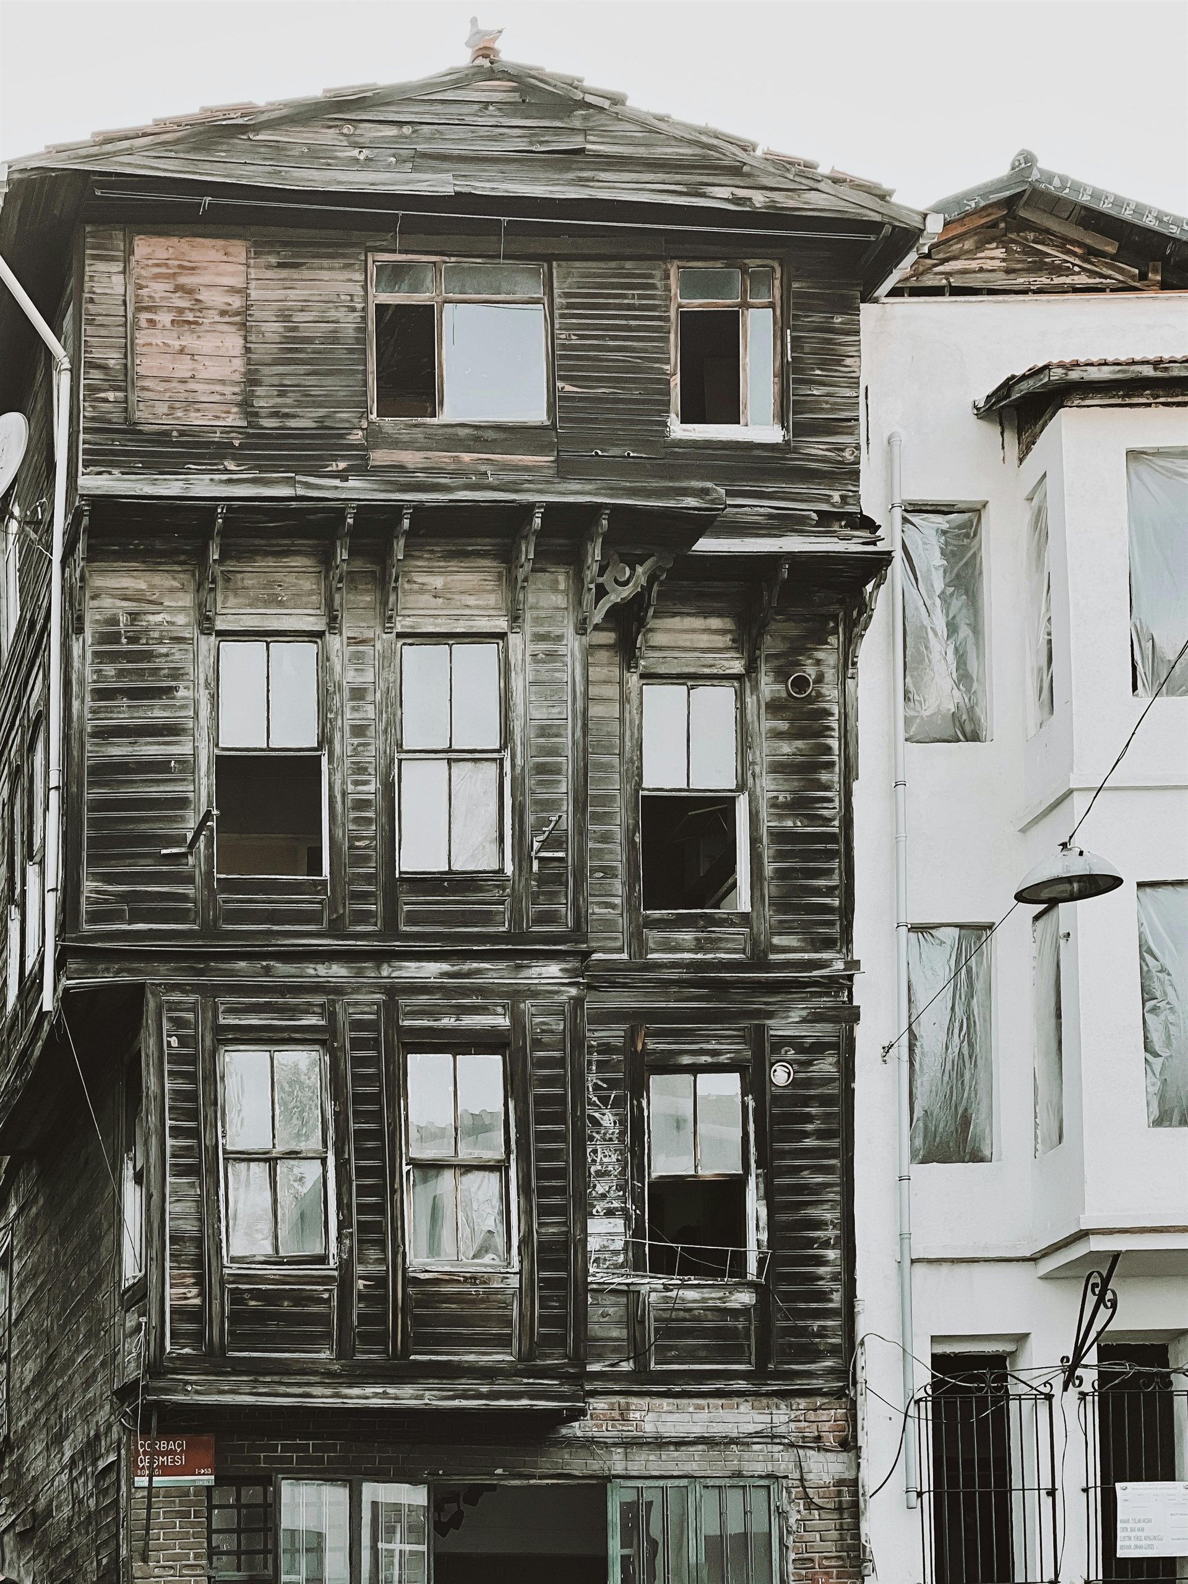
REAL INPUTS. REAL OUTPUTS.
Drag across three source and result pairs. See what Archilip changes, what it preserves, and where your own review still matters.
Paired demo records

Choose the plan that fits your workflow. All plans include commercial license.
For individual architects
Best value for architects
For studios & firms
Credits reset on each billing cycle. Unused credits do not roll over.
Need more? Contact us for custom plans.
Answers to elevate your architectural workflow.
Archilip turns your architectural sketches and room photos into photorealistic renders using AI. Upload a hand-drawn sketch, a CAD screenshot, or a photo of a real room - describe what you want, and get a visualization in seconds. Great for early design phases, client presentations, and quick iterations.
We support PNG and JPG images. You can upload hand-drawn sketches, CAD screenshots, floor plans, or photos of existing rooms. The AI works best with clear, well-lit images where the architectural elements are visible.
Yes. All generated images can be used for client presentations, proposals, marketing materials, and other commercial purposes. Every plan includes a commercial license.