
Keep from the drawing
- Massing and silhouette
- Opening rhythm
- Viewpoint and composition

Sketch to render AI for architects
Turn hand sketches, CAD exports, and rough concepts into architectural renders clients can understand—before the idea enters a heavy production workflow.
No 3D model required
 Output / presentation frame
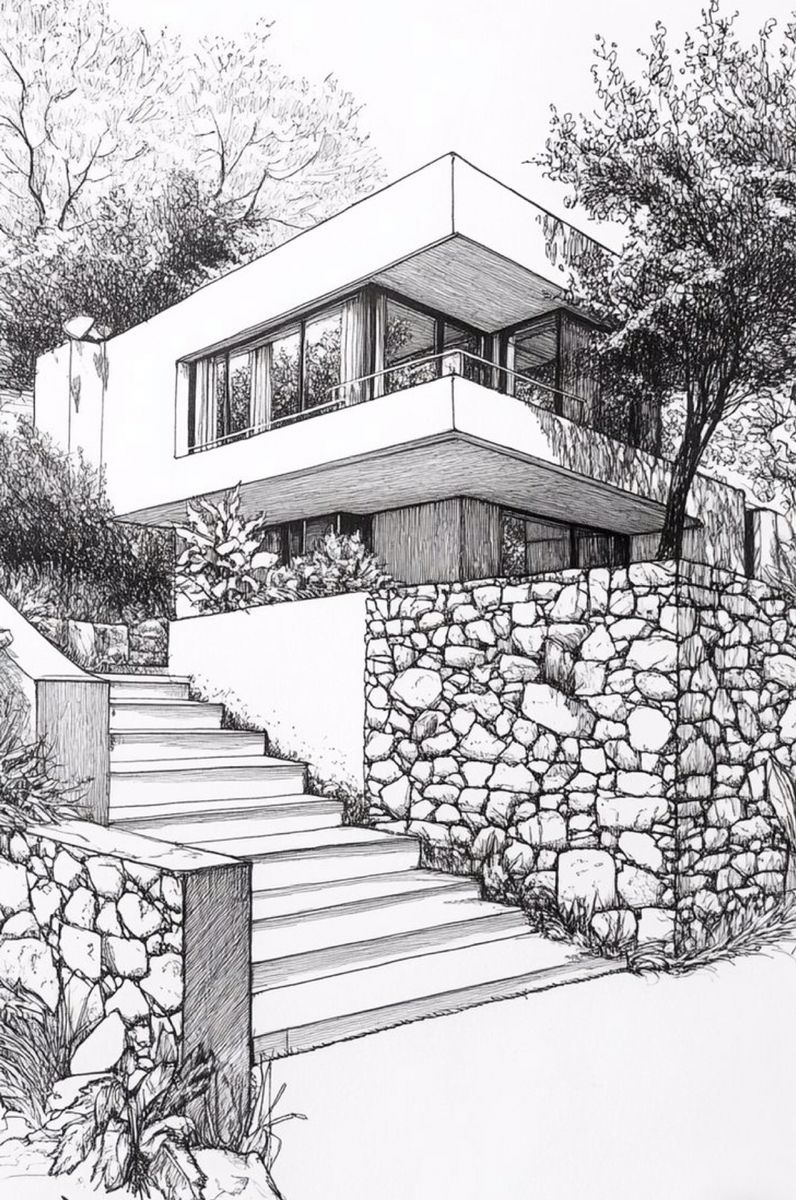 Input / linework
Quick answer
Archilip is an AI sketch-to-render tool for architects. It uses a hand sketch, CAD image export, floor-plan image, rough concept, or 3D viewport screenshot as the visual source for a photorealistic architectural concept render.
It is designed for early design studies, facade and material direction, client reviews, and presentation images. A 3D model is not required, but generated details should be checked against the source before any technical or construction decision.
A controlled translation
The goal is not to replace the sketch. It is to preserve its useful design signal while adding the material, light, and context needed for a decision.
Establish the signal
Direct the atmosphere
Select and finish
Keep from the drawing
Add for the review
Project studies
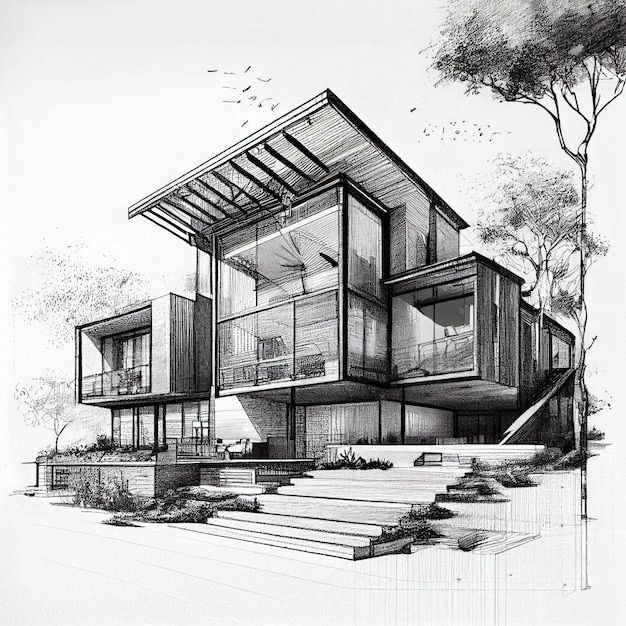
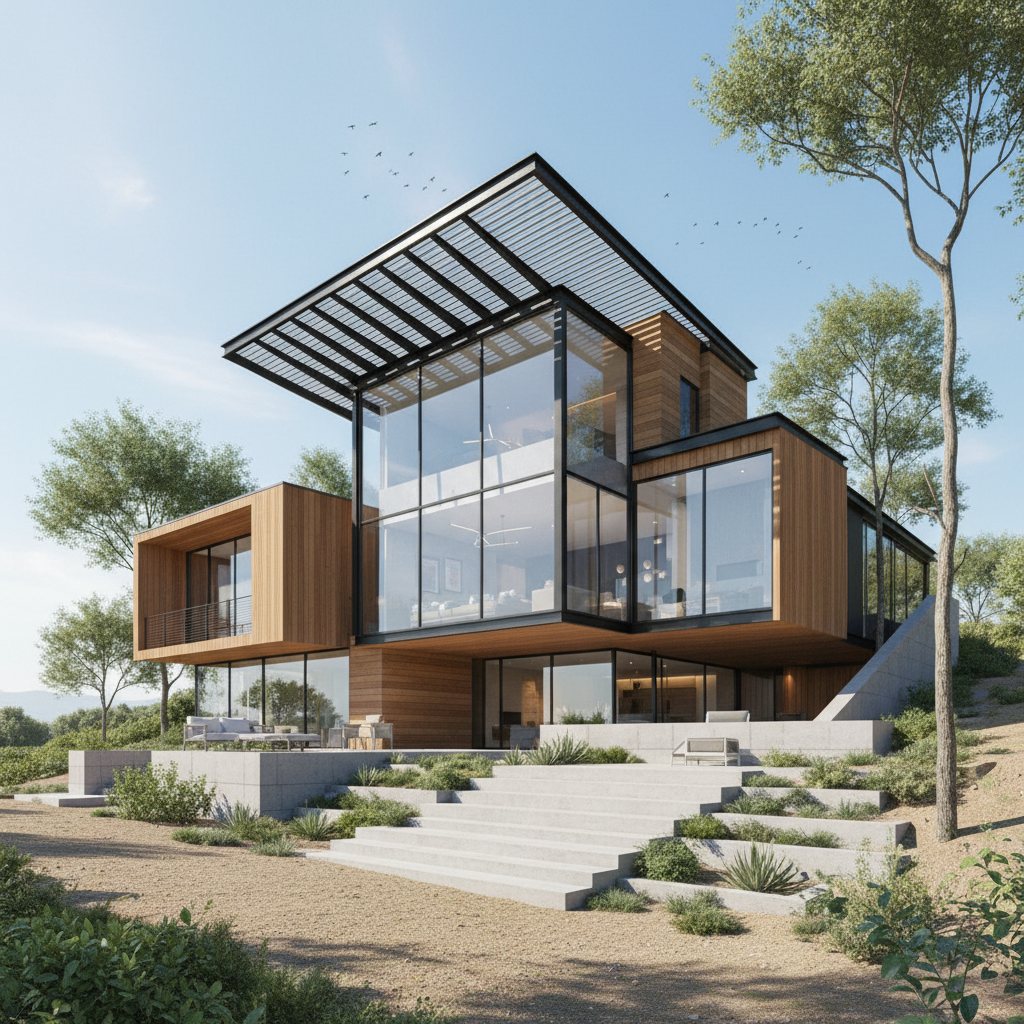
Where it earns its place
The highest value arrives while the brief is still moving and visual alignment can prevent a costly wrong turn.
Test whether the massing and mood are moving in the same direction before details harden.
Clearer shortlistTranslate a drawing into a frame that non-designers can read and respond to immediately.
Faster feedbackGive proposals and boards enough visual weight without commissioning a full render pipeline too early.
Stronger narrative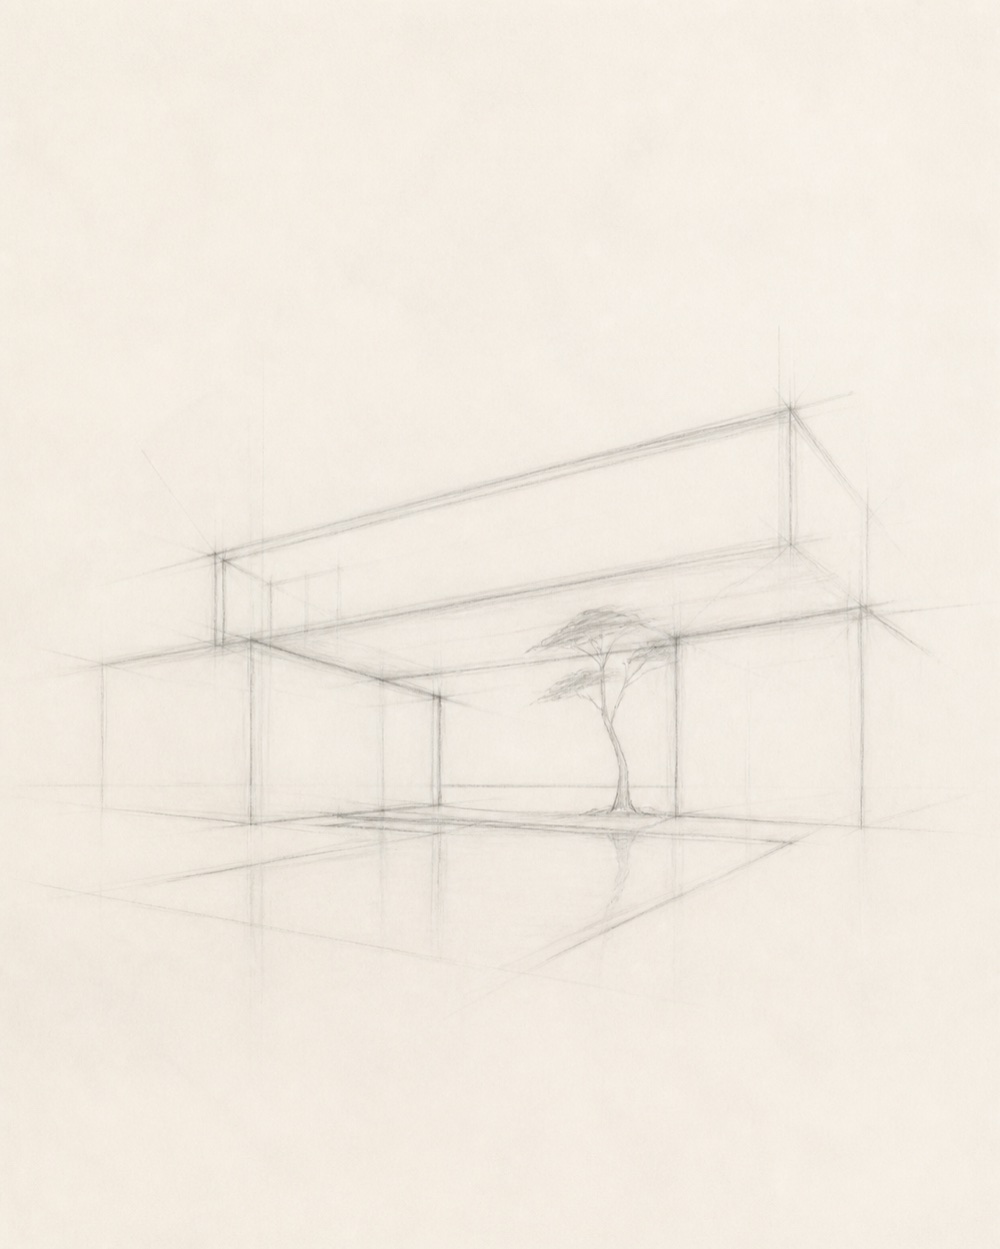
More than hand sketches
Practical answers
AI sketch-to-render is a concept-visualization workflow that uses the lines, massing, composition, and other visual signals in an architectural drawing to generate a more realistic image with materials, lighting, landscape, and atmosphere.
Yes. Archilip can use a hand sketch, CAD export, screenshot, or rough reference as visual input, then generate a photorealistic architectural render from that direction.
Archilip accepts JPG, PNG, and WebP images. You can start with a scanned hand sketch, floor-plan image, CAD image export, rough concept drawing, photo reference, or screenshot from tools such as SketchUp, Revit, Rhino, or Archicad. Export native CAD or BIM files as an image before uploading.
Clear linework and a concise prompt give the workflow the strongest signal. Use faster drafts to compare directions, then refine the output that best preserves the intended geometry and composition.
No. A sketch or image is enough to start. A 3D screenshot can help when precise geometry matters, but it is not required for early concept exploration.
It is most useful for early concept studies, facade direction, mood exploration, client reviews, and presentation boards where a rough drawing needs to become understandable quickly.
No. The generated image is a concept and communication aid, not a measured construction document. AI can reinterpret fine geometry, materials, and details, so verify the result against the source drawing or model before technical decisions.
Keep the sketch. Add the atmosphere.
Upload the drawing, describe the direction, and develop the frame only as far as the decision needs.