
Architect-focused visualization workflow

AI architectural rendering software for architects.

Archilip turns sketches, plans, reference images, and 3D viewport exports into controlled architectural visuals for design reviews, presentations, and approvals.

Photoreal night-time architectural render produced from a 3D model
Output / 01
Night exterior studyMaterial, landscape, and atmosphere pass
Original architectural 3D viewport used as source
Source / 3D viewportGeometry stays legible.
The image gains atmosphere.
Concept pass
15–20 sec
Highest-quality pass
Up to 60 sec
Rendering lanes
Flash · Balanced · Pro
Final delivery
Up to 2K

A deliberate workflow

Move fast while the design is fluid. Add polish when it matters.

The process follows the way studios already work: explore broadly, compare clearly, then invest in the frames that carry the decision.

  1. 01

    Bring the source

    Upload what already exists

    A sketch, plan, CAD screenshot, 3D viewport, photo, or precedent image.
  2. 02

    Find the direction

    Generate and shortlist

    Explore materials, mood, and composition quickly while the brief is still open.
  3. 03

    Earn the polish

    Refine the selected frame

    Move approved directions into higher quality for meetings, boards, and delivery.
Working without a 3D model? Explore the AI sketch-to-render workflow

Proof, not promises

Inspect what changes. Keep control of what should not.

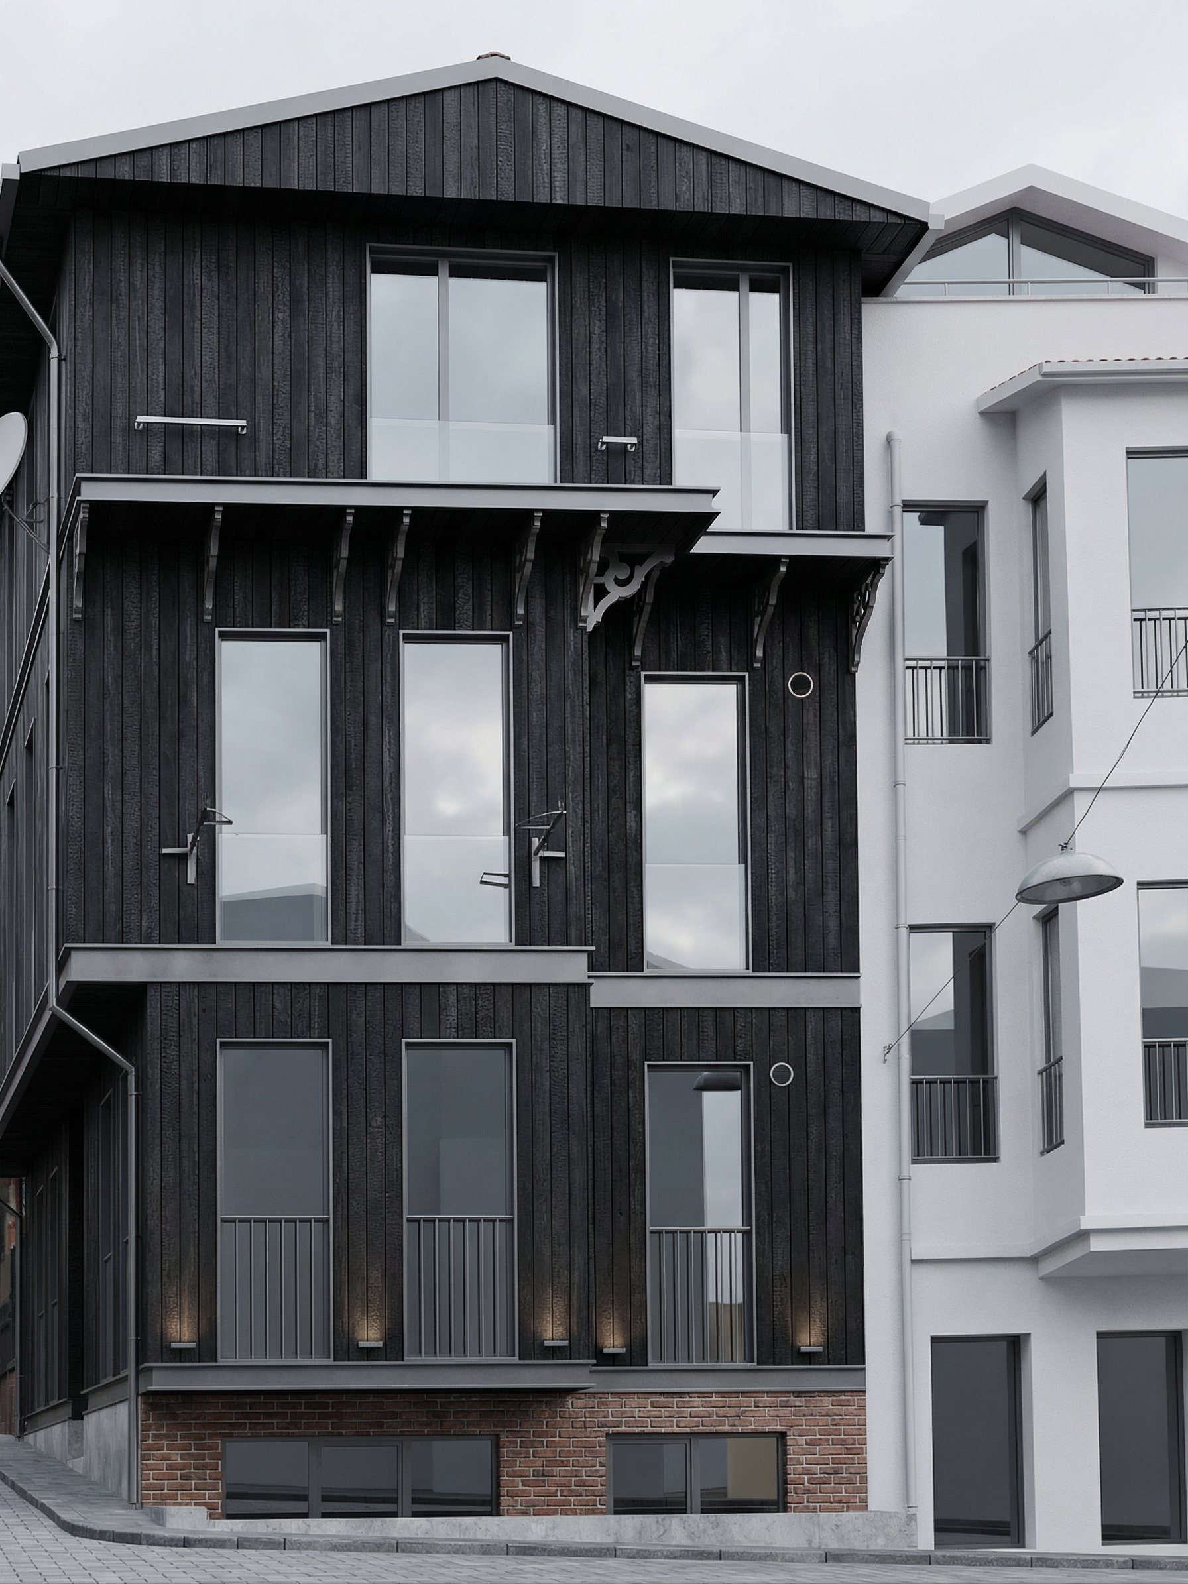
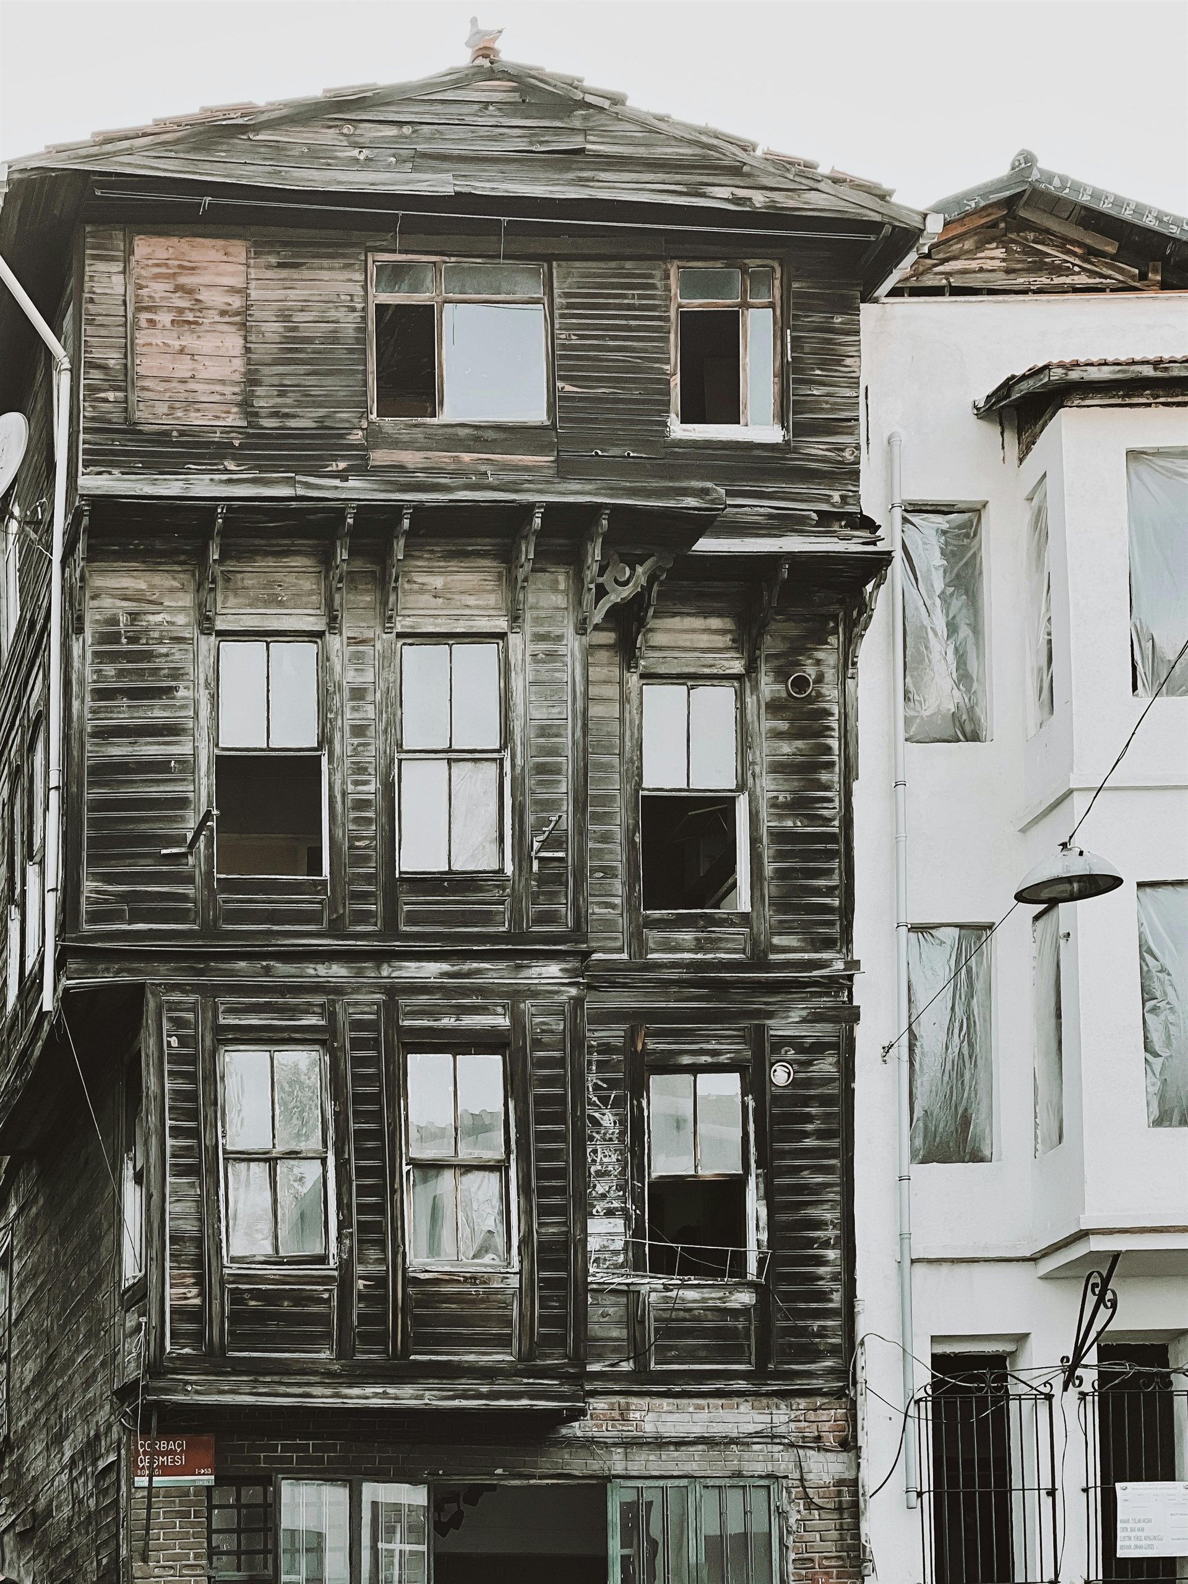
Use a real project source to evaluate facade rhythm, material direction, lighting, and context before the image enters a presentation.

  • Preserve the architectural read of the source
  • Test materials and landscape in context
  • Review a convincing direction before heavy production
See a documented room geometry test

Drag the divider to inspect the transformation

Direction
Existing
Existing
Direction
Facade modernization studyExisting capture → visual direction

Across the project

One visual language, from first option to final frame.

Contemporary black and white house rendered in a wooded landscape at duskExterior / Direction
01

Resolve the facade before the meeting.

Translate a working model into a believable exterior that makes material and lighting conversations concrete.

  • Facade studies
  • Material alternatives
  • Day and night direction
Dark walnut living room rendering with concealed ambient lightingInterior / Alignment
02

Give atmosphere to the spatial plan.

Move beyond layout diagrams to discuss furniture scale, circulation, tone, and light in one client-readable frame.

  • Furniture and scale
  • Palette alignment
  • Presentation-ready mood

Quality on demand

Choose the rendering lane the decision deserves.

Avoid spending final-frame time on an idea that is still moving. Each mode has a clear job in the studio workflow.

ModeBest used forOutput intent
01Flash

Massing options, style exploration, and early ideation.

Option volumeFastest lane
02Balanced

Shortlisted directions, revisions, and everyday studio output.

Daily productionDefault lane
03Pro

Hero frames, final presentations, and approval-critical images.

Final polishHighest quality
Compare mode cost and turnaround

Practical answers

Before you bring it into the studio.

Clear answers to the questions that affect workflow, output, and cost.

What is AI architectural rendering software?

AI architectural rendering software turns sketches, plans, reference images, or exported model views into visual studies. Architect-focused tools should also preserve the source design clearly enough for comparison, revision, and client review.

Is this better for solo designers or for teams?

Both can benefit, but small studios often feel the impact fastest because one workflow can cover concept exploration, refinement, and client-facing visuals without a large production chain.

When should Pro mode actually be used?

Use Pro when the image will be seen by the client, carried into a presentation, or used as a key approval frame. It is strongest when the direction is already decided.

How fast is the highest-quality output?

The highest-quality model can take up to 60 seconds depending on the request, while faster lanes are better suited to exploration and iterative review.

Can I use the same workflow for interior and exterior scenes?

Yes. The platform supports both, helping you carry one visual language across exteriors, interiors, mood studies, and final presentation frames.

Your next review can look different

Bring the idea.
Leave with the atmosphere.

Start with a fast concept pass and finish only the frames that deserve the spotlight.

Contact[email protected]